
Pavan K Ravva
Real Estate Salesperson
REALTOR®

BEDS5
BATHS3 full 1 partial
MLS#1045696
STATUSActive
PROPERTY TYPEResidential - Single Family
SCHOOLCold Spring Harbor
Property Description
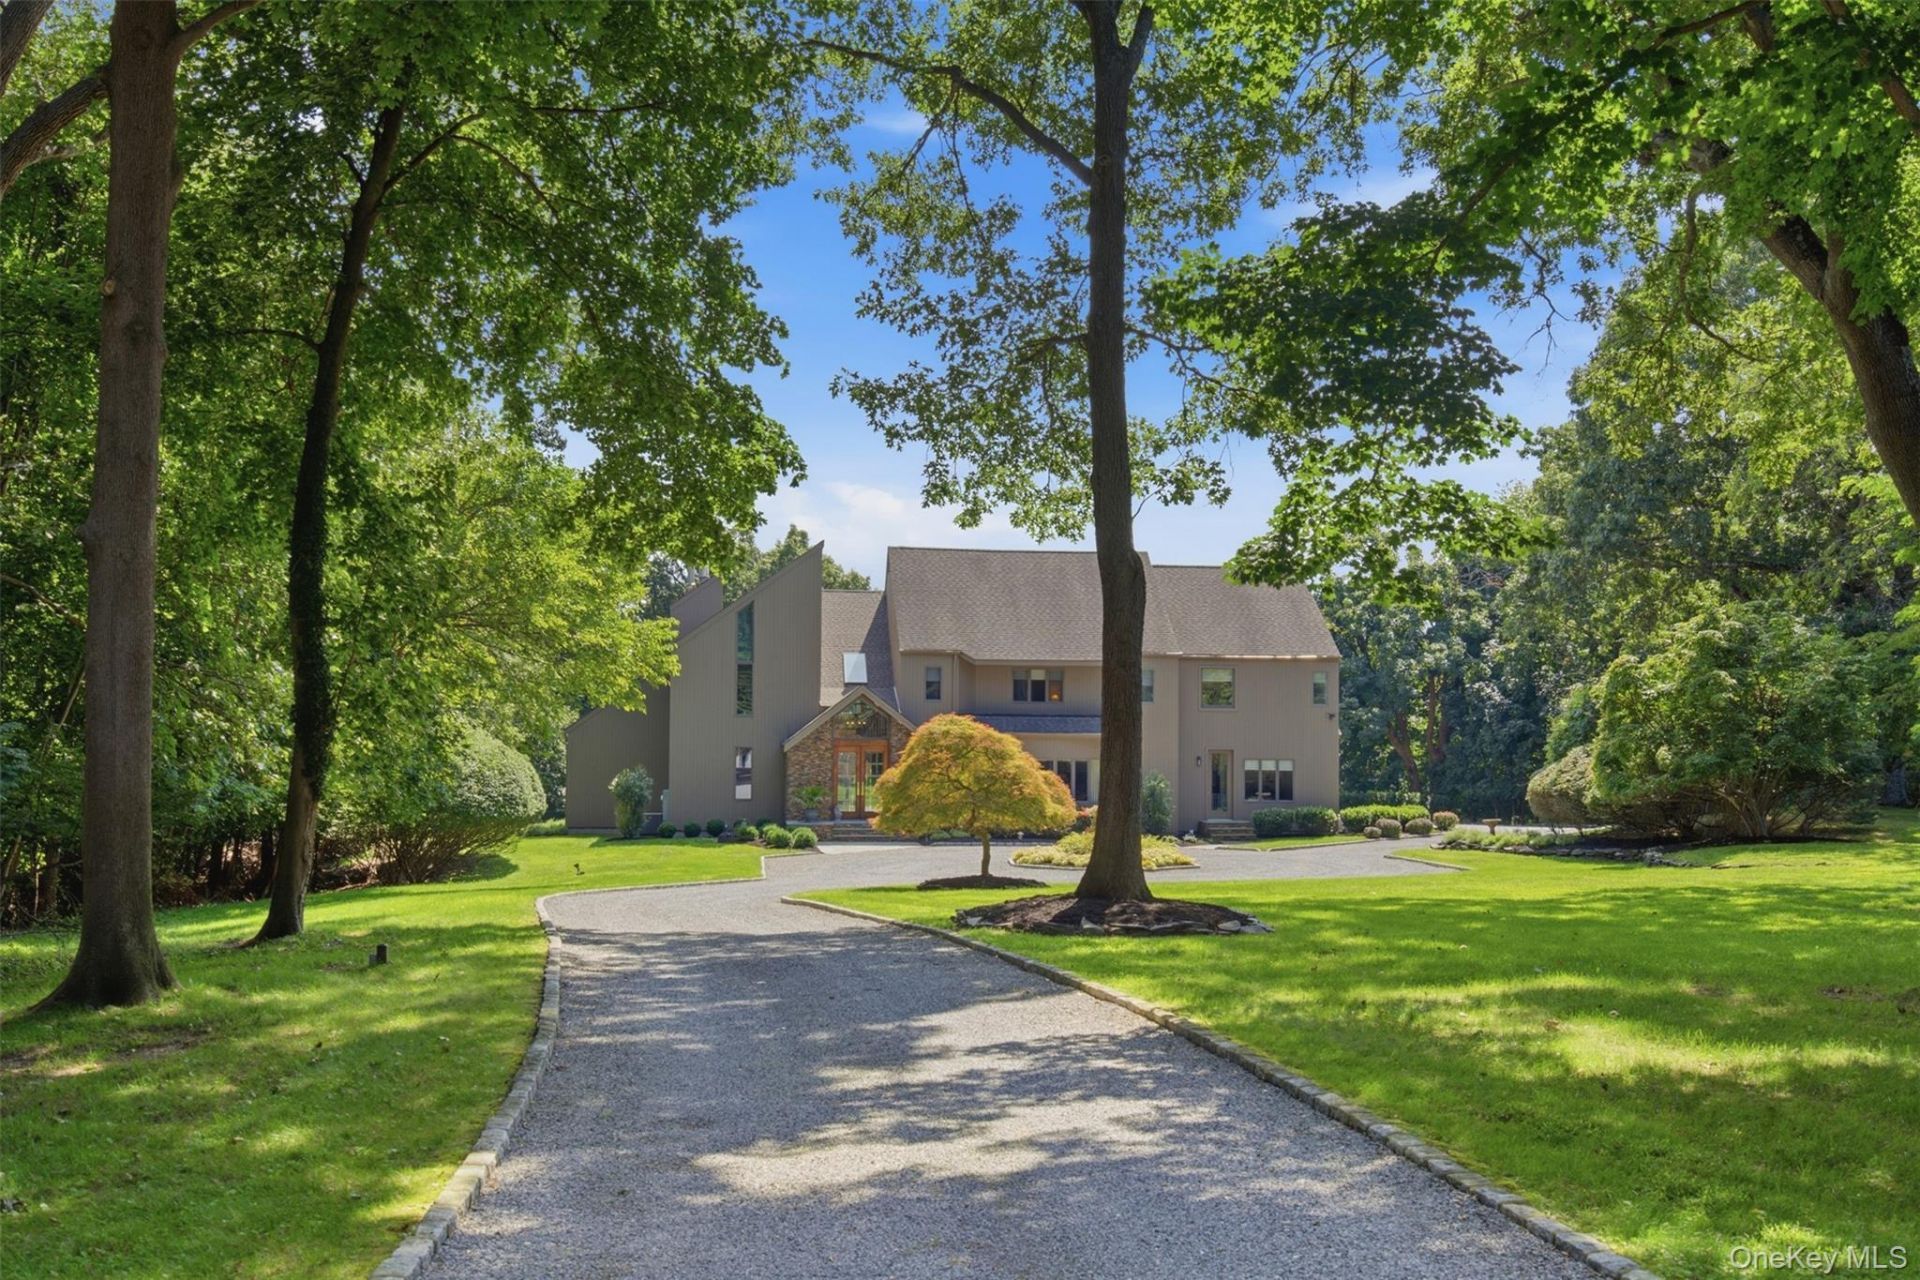
Spectacular Lloyd Harbor views take center stage at this immaculate 5-bedroom, 3.5-bath home, perfectly situated on two beautiful acres in Lloyd Neck. Designed to capture the breathtaking setting, the spacious main level features a formal entry, oversized dining room, dramatic living room with soaring ceilings and wood-burning fireplace, music room, family room, and chef's gourmet kitchen with a 6-burner Thermador range and access to a new deck overlooking the harbor. A first-floor bedroom with a newly renovated full bath, mudroom, and access to the three-car garage complete the main level. Upstairs, the expansive primary suite is a true retreat with cathedral ceilings, private balcony showcasing stunning water views, new spa bath, and generous walk-in closets. Three additional bedrooms and another beautifully renovated full bath complete the second floor. A full basement with outside access provides abundant storage and endless possibilities. Enjoy the exceptional lifestyle with access to Lloyd Neck Estates private beach and dock plus Lloyd Harbor Park/Beach (annual fee). An extraordinary opportunity to enjoy privacy, space, and spectacular water views! Taxes $29,543.34
Property Features
Property Type: Residential - Single Family
Basement: Full, Unfinished, Walk-Out Access
Basement: Yes
Cooling: Central Air
Fireplaces: 1
Garage: 3
Heating: Forced Air, Hot Air
Home Style: Colonial
Lot Size: 2.01 Acres
Taxes: $29,164
Year Built: 1989
Amenities
First Floor Bedroom
First Floor Full Bath
Breakfast Bar
Cathedral Ceiling(s)
Chandelier
Chefs Kitchen
Double Vanity
Eat-in Kitchen
Entrance Foyer
Formal Dining
Granite Counters
High Ceilings
His and Hers Closets
Open Floorplan
Open Kitchen
Pantry
Primary Bathroom
Quartz/Quartzite Counters
Recessed Lighting
Soaking Tub
Storage
Walk-In Closet(s)
Balcony
Rain Gutters
Feature Descriptions
Appliances: Dishwasher, Dryer, Electric Oven, Gas Cooktop, Gas Oven, Refrigerator, Stainless Steel Appliance(s), Washer, Oil Water Heater
Association Amenities: Boat Dock, Playground, Powered Boats Allowed, Recreation Facilities
Association Fee: $1100/Annually
Association Fee Includes: Common Area Maintenance, Snow Removal
Attic: Dormer, Scuttle
Community Features: Park, Playground, Tennis Court(s)
Exclusions: See Listing Agent
Exterior: Cedar, Frame
Fireplace Features: Living Room
Fireplace Y/N: Yes
Flooring: Carpet, Combination, Hardwood, Tile
Formal Dining: Yes
GarageY/N: Yes
Heating Zones: 4
Laundry: In Hall
Lot Features: Back Yard, Front Yard, Landscaped, Private, Sprinklers In Front, Sprinklers In Rear
Number Of Kitchens: 1
On Market Date: 2026-09-08
Parking Features: Driveway, Garage, Garage Door Opener
Patio And Porch: Deck
Rental Term: Monthly
Road Responsibility: Private Maintained Road
Rooms Total: 11
Security Features: Smoke Detector(s), Video Cameras
Sewer: Cesspool
Skylight: Y
Spa Y/N: Yes
Special View Info: Water
Utilities: Cable Connected, Electricity Connected, Phone Connected, Trash Collection Public, Water Connected
Water: Public
Window Features: Skylight(s)
Local Schools
High School: Cold Spring Harbor High School
Middle School: Cold Spring Harbor High School
Elementary School: Lloyd Harbor School
School District: Cold Spring Harbor
Estimate Your Payment
Estimated Payment
$ 15,774.12 per month $12,616.08 Principal & Interest $2,430.33 Property Tax $727.71 Homeowner's InsuranceChange Payment Information
Listed By / Shown By
Listing By
Agency Name: Daniel Gale Sothebys Intl Rlty
Agency Contact: 631-692-6770

Shown By
Agent Name: Pavan K Ravva
Agent Phone: (631) 863-9800
Agency Title: Coldwell Banker American Homes


Member Participants (and their affiliated licensees, if applicable) shall indicate on their websites that IDX information is provided exclusively for consumers’ personal non-commercial use, that it may not be used for any purpose other than to identify prospective properties consumers may be interested in purchasing, that the data is deemed reliable but is not guaranteed by MLS GRID, and that the use of the MLS GRID Data may be subject to an end user license agreement prescribed by the Member Participant’s applicable MLS if any and as amended from time to time. MLS GRID may, at its discretion, require use of other disclaimers as necessary to protect Member Participant, and/or their MLS from liability.
Based on information submitted to the MLS GRID. All data is obtained from various sources and may not have been verified by broker or MLS GRID. Supplied Open House Information is subject to change without notice. All information should be independently reviewed and verified for accuracy. Properties may or may not be listed by the office/agent presenting the information.
Privacy Policy / DMCA Notice / ADA Accessibility


This site is hosted, designed and copyright
© 1994 - 2026 by
Delta Media Group, Inc. -- Patent Pending --
Agent License Information: 10401375803
6 Target Rock Drive | MLS# 1045696
This single family home located at 6 Target Rock Drive , Lloyd Harbor, NY 11743 is currently listed for sale with an asking price of $2,495,000. This property was built in 1989 and has 5 bedrooms and 3 full and 1 partial baths. Target Rock Drive is located within the Cold Spring Harbor school district. Search Lloyd Harbor real estate on pavanravva.cbamhomes.com today.